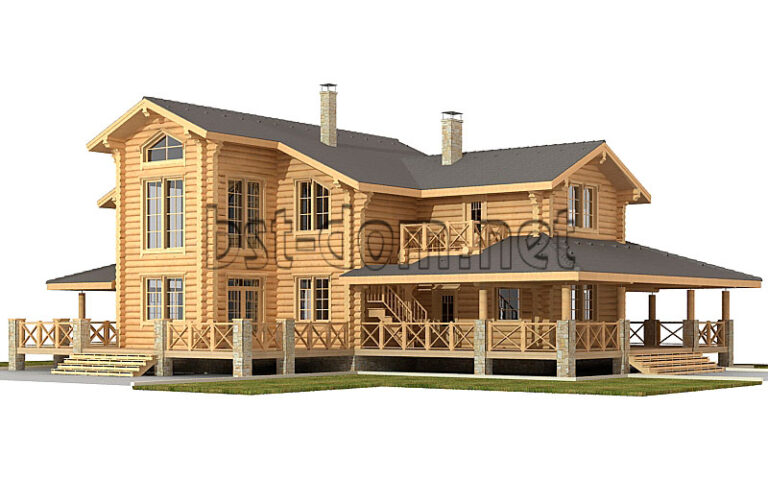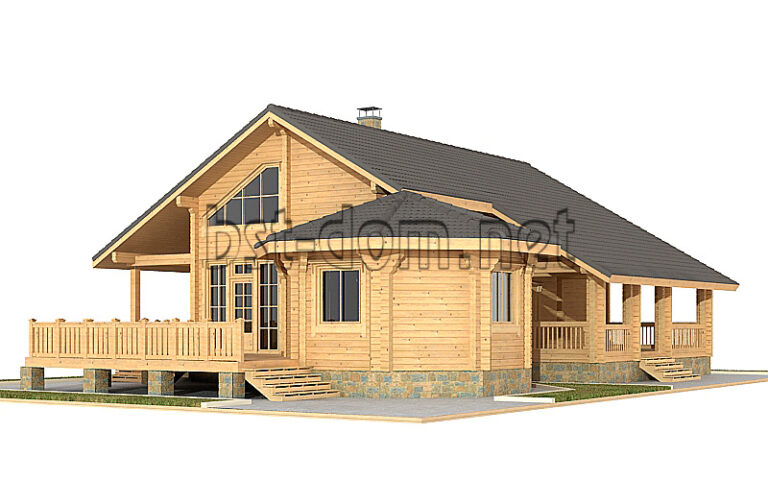


The project of a house from a square profiled log 121 m2
The total area is 121 square meters
Walls and partitions square profiled log 180×200 mm.
Timber volume: 95 m³
Roof area: 142 m²
Option: solid profiled square logs: Price without finishing: (leave a request) (screw foundation, walls with timber floor beams, temporary roofing) Turnkey price: price on request Wall kit price: (leave a request) (air-dried profiled square logs 190×190 mm, delivery not included)
Option: glued-laminated profiled square logs: Price without finishing: (leave a request) (screw foundation, walls with timber floor beams, temporary roofing). Turnkey price: price on request Wall kit price: (leave a request) (glued-laminated profiled square logs 200×185 mm, delivery not included)
How to save on wall material?
Wall kit options:
Wall kit price: (leave a request) (glued-laminated profiled square logs 200×185 mm, delivery not included)
Wall kit price: (leave a request) (kiln-dried profiled square logs 190×190 mm, delivery not included) – Economy option (leave a request)
Wall kit price: (leave a request) (air-dried profiled square logs 190×190 mm, delivery not included) – Economy option (leave a request)
Delivery of materials. Materials and tools. Construction and installation works. Inventory and overhead. An accommodation the builders.
Additionally, we offer the following services: Electrical installation. Installation of ventilation systems. Installation of heating equipment. Hot and cold water plumbing. Septic system supply and installation. Installation of fireplaces and stoves. Well drilling and development. Landscape design.