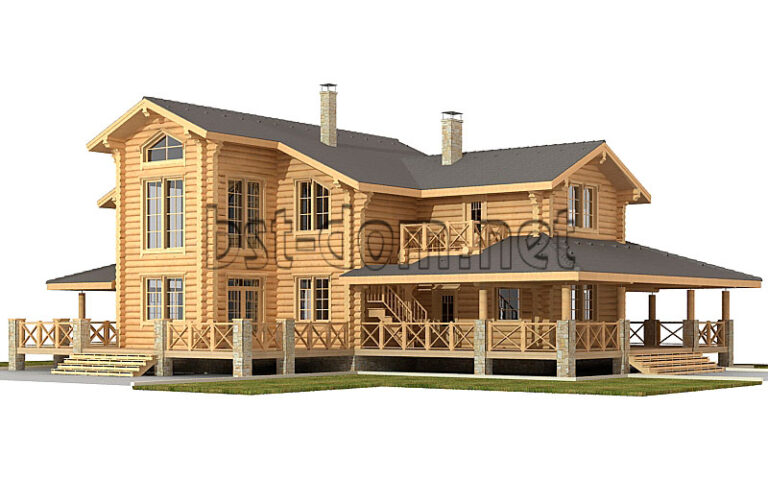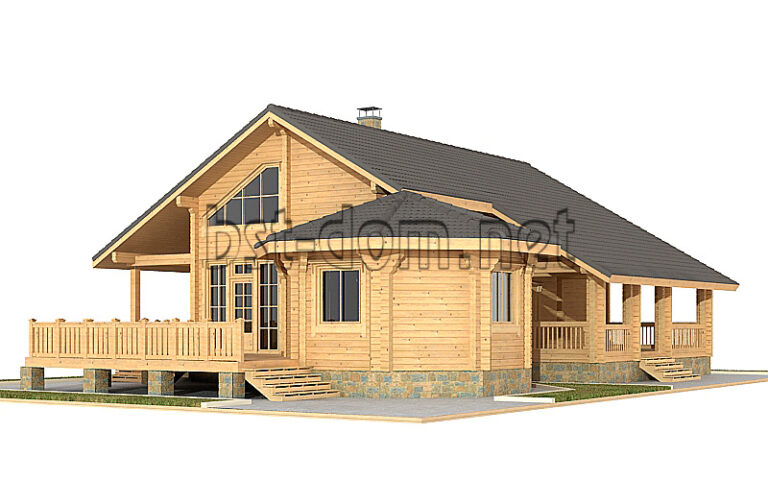


House project 69 m2
The total area is 69 square meters
Walls and partitions Round logs D200
Log volume: 35 m³
Roof area: 124 m²
Price without finishing: (leave a request) (screw foundation, walls with timber floor beams, temporary roof) Turnkey price: (leave a request) () Wall kit price: (leave a request) (air-dried round logs, 200 mm, delivery not included)
The price without finishing (first stage) includes materials and labor for a foundation (screw), a log from a log of air-dried with beams overlappings, and a temporary roof. The turnkey price additionally includes materials and works for the installation of windows (vinyl, double-glazed), doors (wooden panel doors), floors (OSB 12mm, two layers of vapor barrier, insulation 150mm, density 35, the black floor), clapboard ceiling finish, roofing (vapor barrier 2 layers, insulation 150 mm, metal tiles 0.45 mm). A house without finishing can also be ordered with a permanent roof. Exterior and interior finishing options are shown on the page Finishing work, interiors.
The cost of construction includes:
Delivery of materials and tools. Construction and installation works. Inventory and overhead. Accommodation for builders.
Additionally, we offer the following services:
Painting (sanding, brushing, applying protective and finishing coatings for wood) Electric installation work. Installation of ventilation systems. Installation of heating equipment. Hot and cold water plumbing. Septic system supply and installation. Installation of fireplaces and stoves. Well drilling and development. Landscape design.