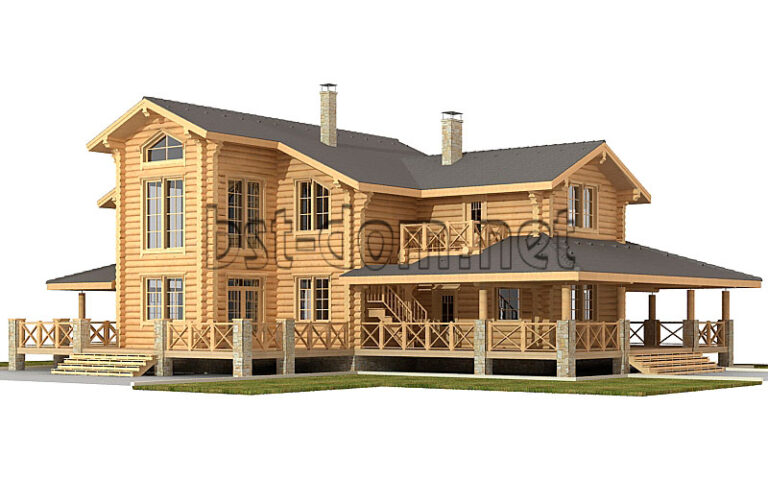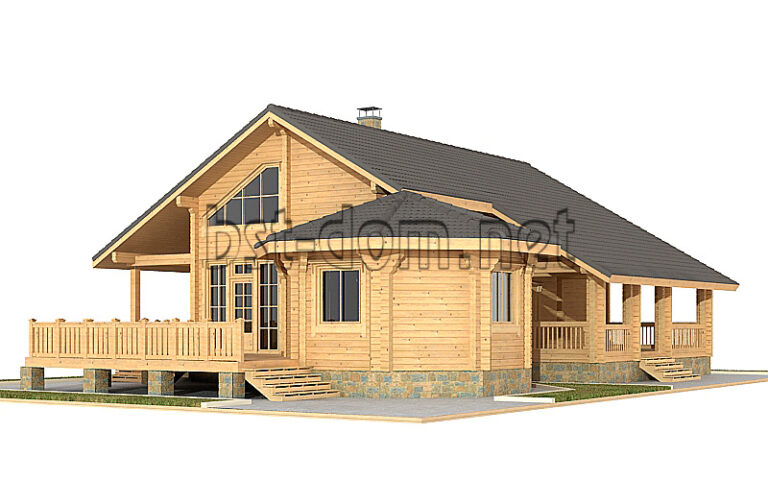

Building a home in Los Angeles means planning for two things most of the country never thinks about: earthquakes and wildfires. After the 2025 fires, many homeowners are rebuilding — and asking whether there is a better material than the standard wood frame. One answer is autoclaved aerated concrete (AAC).
What is aerated concrete?
AAC is a lightweight masonry block made from sand, cement, lime and water. During production the mix rises like bread, leaving millions of tiny closed air pockets, and is then cured under steam pressure in an autoclave. The result is a block that is:
- about one-fifth the weight of regular concrete,
- strong enough to carry the loads of a low-rise house,
- easy to cut and shape on site, with very precise dimensions.
AAC has been used in Europe for almost a hundred years and is covered by U.S. masonry standards (TMS 402/602) and the International Building Code.
Fire: a wall that does not burn
AAC is a non-combustible mineral material. It does not burn, does not feed a fire and does not release toxic smoke. Properly built AAC walls can achieve multi-hour fire-resistance ratings — far beyond an ordinary wood-frame wall.
For homes near hillsides and canyons in the Wildland-Urban Interface, this matters. Walls are only part of the picture (roof, vents, windows and defensible space count too), but a non-combustible shell gives the house a much better chance.
Earthquakes: light weight plus reinforcement
During an earthquake, the force acting on a building grows with its mass. Because AAC is light, an AAC house attracts smaller seismic forces than a house of heavy solid masonry.
Still, in Los Angeles — a high seismic zone — no masonry house should be built without reinforcement. A code-compliant AAC home includes:
- a reinforced concrete foundation,
- vertical steel reinforcement in grouted cores,
- reinforced concrete bond beams at floor and roof level,
- a structural design and calculations stamped by a California-licensed engineer.
Built this way, an AAC house works as a rigid, tied-together box — the behavior engineers want in an earthquake.
Comfort and energy savings
The air pockets that make AAC light also make it a good insulator. AAC walls keep the house cool in summer and warm in winter, smooth out daily temperature swings and help lower air-conditioning bills. The material is also vapor-permeable (“breathable”), does not rot and is not eaten by termites — a real advantage in Southern California.
What about cost?
AAC blocks are larger than bricks and very accurate, so walls go up quickly and need only a thin layer of plaster. With stucco or a ventilated façade, the total cost of an AAC house can be comparable to a quality wood-frame house, while giving you a stone home that lasts for generations.
How long does it take?
Timelines in Los Angeles depend more on paperwork than on the walls. As a rough guide for a single-family home or a larger ADU:
- Design and engineering: about 1–3 months.
- Plan check and permits: typically 3–9 months, depending on the city, the lot and how many correction rounds the plans need.
- Construction: usually 8–14 months from foundation to move-in for a custom house; a smaller ADU can be faster.
AAC itself helps on site: the large, precise blocks let a crew raise the walls of a typical house in weeks, not months. Every project is different — we give you a realistic schedule with your quote.
Permits in Los Angeles
Every new home or ADU in Los Angeles needs plans approved by the local building department (LADBS in the City of Los Angeles, or your county/city office elsewhere). For AAC you will need architectural drawings, structural engineering for seismic loads and a Title 24 energy report. A good builder handles this process with you from the start.
How Best House can help
Best House (BST CREATION LLC) builds turnkey aerated concrete houses in Los Angeles. We help you choose one of our ready-made house plans or design a custom one, handle the permits, and take the project from foundation to finish — one team, one contract.
- See our aerated concrete house plans
- Browse all house projects
- Request a free quote — tell us about your lot and we will get back to you.
Call or message us: +1 747 366 2981, info@bst-creation.com.
This article is for general information. Final structural and fire design must follow current California codes and be approved by your local building department.