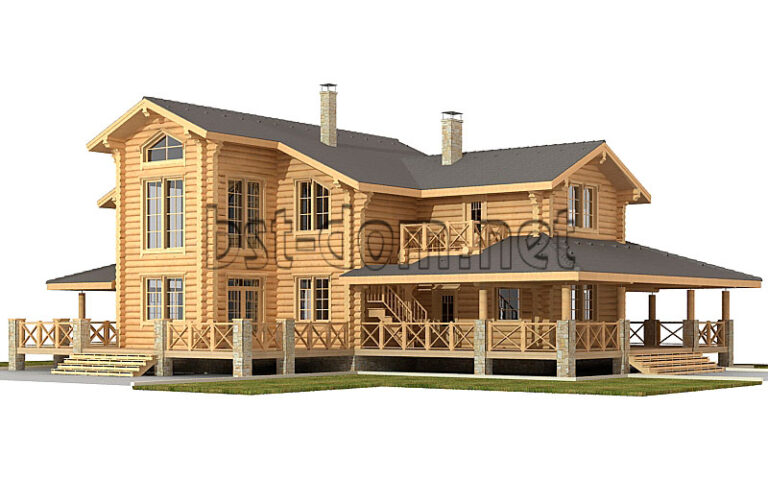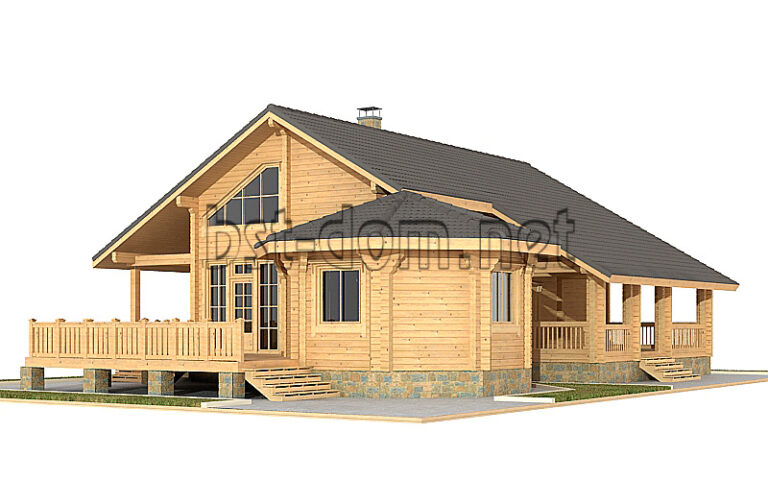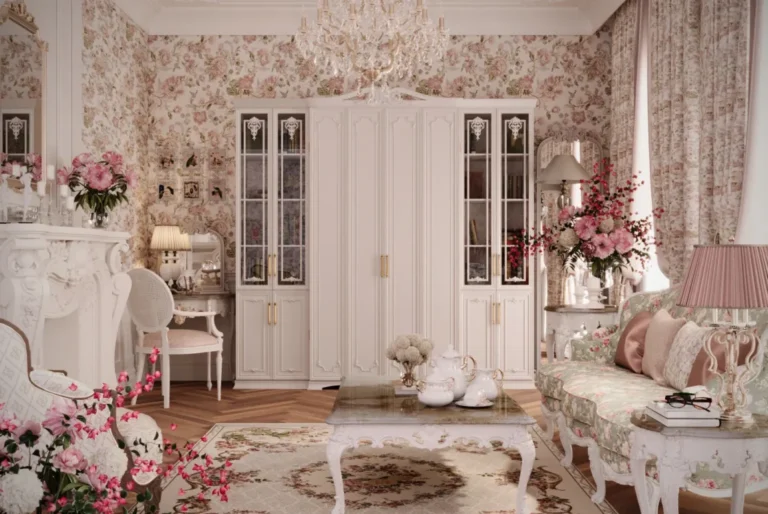
Project No. 1 “Altena”. The house is made of aerated concrete 43.31×34.78 feet.
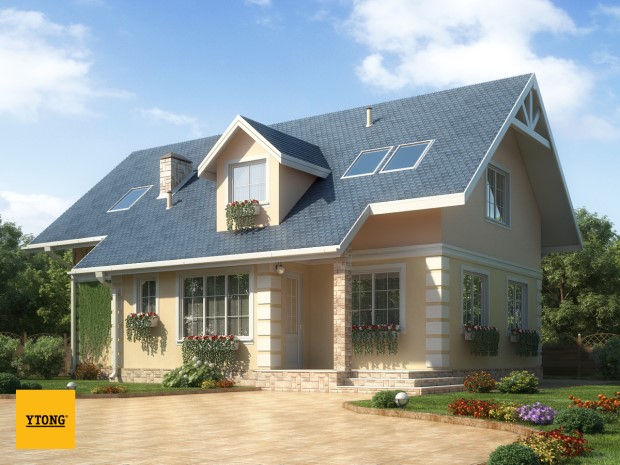
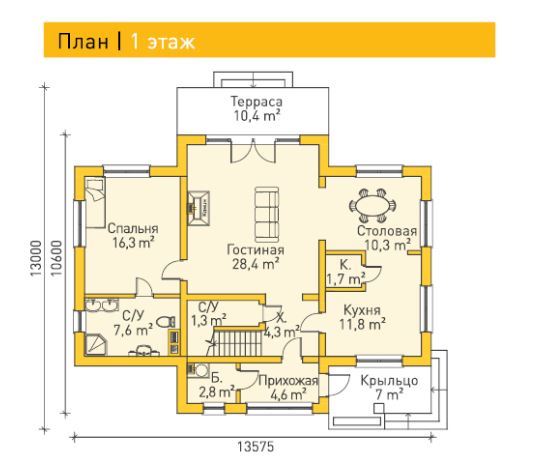
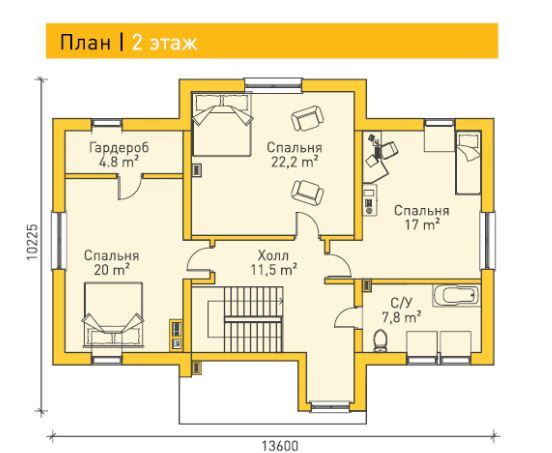
Total area – 178 square meters (1915.98 sq ft)
House made of aerated concrete blocks
The foundation is slab. External walls aerated concrete block 375mm + Exterior finishing – (plaster + painting). Internal walls and partitions – Aerated concrete blocks 250 and 150 mm. Wooden floors. Roof – 200 mm insulation, asphalt shingles. Vinyl double-glazed windows.
Timber frame house
The foundation is slab. External walls 174 mm (wooden frame + OSB 12mm + insulation with basalt slabs 150 mm). Internal walls and partitions: Frame. Wooden floors. Roof – insulation with basalt slabs 200 mm thick, 2 layers of vapor barrier, rafter system made of 200×50 boards, asphalt shingles. Double glazed windows.